Fitness Equipment Manufacturers & Wholesale


Why Commercial Gyms Must Balance Flat, Adjustable, and FID Benches
Why Commercial Strength Floors Demand the Right Flat, Adjustable, and FID Bench Mix
Who this operational guide serves: gym owners, head coaches, and facility managers overseeing commercial training spaces
This operational blueprint is engineered for facility decision-makers who manage high-volume commercial training environments, including downtown health clubs, corporate wellness centers, hotel fitness suites, private personal training studios, and CrossFit-style performance boxes. Purchasing commercial weight benches requires more than aesthetic preference; it demands an understanding of how seating configurations drive daily throughput, member satisfaction, and programmatic flexibility. Head coaches rely on stable platforms for progressive overload tracking, while property managers evaluate square-footage efficiency against rental yields or membership tiers. When designing a strength zone, operators must balance capital expenditure against anticipated usage patterns, ensuring that every bench delivers measurable utility rather than occupying premium floor space as decorative fillers.
Key floor-planning questions answered regarding equipment zoning, traffic flow, and workout programming support
Strategic bench placement begins with answering foundational layout queries: Which zones require uninterrupted flat surfaces for core stability work, and where do angled positions serve hypertrophy or rehabilitation protocols? High-traffic power areas typically anchor flat benches paired with heavy racks, while peripheral isolation zones accommodate multi-position units. Optimal spacing dictates a minimum of 36 inches lateral clearance between parallel stations and a 9-foot diagonal swing radius for overhead movements. Facility planners must also account for circulation corridors exceeding 6 feet wide to prevent bottlenecking during peak hours. When programming supports both traditional bodybuilding blocks and functional metabolic circuits, mixing bench types ensures seamless transitions without requiring members to wait for idle machines or relocate mid-set.
How strategic bench mix ratios directly impact member retention rates and long-term equipment ROI
Data from commercial facility audits consistently shows that a 50/30/20 distribution of flat-to-FID-to-single adjustable units optimizes utilization without fragmenting the strength ecosystem. A higher concentration of fully interchangeable benches reduces queue times during morning rush windows, directly correlating with lower churn rates in subscription-based models. Investing in properly rated platforms extends asset life beyond seven years when contrasted with subcommercial alternatives that degrade within two to three seasons. With unit costs ranging from $650 for basic flat frames to $1,400 for reinforced FID hybrids, the initial outlay quickly pays back through deferred replacement cycles and reduced liability claims. Facilities that align bench inventory with verified usage heatmaps typically see a 15–20 percent improvement in annual retention and a 30 percent decrease in unscheduled repair tickets.
The Hidden Friction Points That Stall Commercial Gym Operations
Sudden seat collapses and frame fatigue causing unexpected downtime that disrupts class schedules
The most costly operational failure in strength zones involves structural compromise under dynamic loading. When commercial weight benches utilize undersized tubing or improperly welded joints, cumulative stress from repeated barbell drops and eccentric loading eventually compromises load paths. A single catastrophic frame buckling event can force immediate zone closure, disrupting scheduled group classes, invalidating personal training appointments, and triggering negative social media exposure. Heavy-use environments such as downtown commercial complexes often witness hundreds of daily repetitions on a single station; without reinforced triangulated cross-bracing and grade-8 hardware, fatigue cracks propagate invisibly until catastrophic failure occurs. Proactive engineering standards eliminate surprise downtime and protect revenue streams tied to guaranteed equipment availability.
Member frustration over unstable angle changes, wobbly hinge locks, and inconsistent resistance feedback
User experience degrades rapidly when adjustment mechanisms lack precision engineering. Gyms reporting high cancellation rates frequently trace the issue to loose detent pins, misaligned hinge brackets, or worn locking levers that shift position mid-repetition. Inconsistent angle feedback forces trainers to manually verify settings, slowing session flow and creating safety hazards during loaded presses. Commercial-grade solutions address this through machined steel alignment sleeves, powder-coated pin channels, and oversized lock handles that provide tactile confirmation. When members trust their platform to hold steady at 15, 30, 45, and 60 degrees without micro-movements, confidence in their lifts increases, reinforcing program adherence and reducing trainer intervention time during coaching blocks.
Vinyl seam splits, foam compression loss, and stitching failures accelerating premature replacement cycles
Upholstery degradation represents the silent budget drain in commercial flooring operations. Cheap polyurethane coatings crack under UV exposure and sweat acidity, while low-density foam bottoms compress permanently after 18 months of repetitive loading, altering knee-to-hip alignment and compromising exercise mechanics. Stitched seams that exceed 100 millimeters of unsupported span routinely burst at stress points, exposing cores to moisture and mold. Premium commercial installations specify bonded TPU or marine-grade vinyl laminates over high-resilience urethane cushions rated above 2.8 pounds per cubic foot, backed by factory warranty coverage for up to five years. Upgrading these material layers shifts replacement timelines from biennial turnover to a decade-long lifecycle, dramatically lowering total cost of ownership across multi-location portfolios.
Decoding Bench Specs: Frame Geometry, Pad Density, and Hinge Mechanics
Steel tubing gauge and triangular bracing differences across flat versus FID structural designs
Frame architecture dictates ultimate load tolerance and spatial footprint. Standard flat benches typically employ 14-gauge rectangular tubing measuring 1.5 by 2.5 inches, reinforced with fixed diagonal cross-members that distribute downward force evenly into ground-contact pads. FID variants introduce mobile upper decks and reinforced lower bases, requiring heavier 11-gauge structural profiles and dual-axis hinge housings capable of withstanding torsional stress. Triangular gusset welding at critical junctions prevents lateral flexion during incline pressing, while elevated ground contact zones exceeding 12 inches wide stabilize heavier users performing dumbbell rows. Understanding these geometric distinctions ensures buyers match mechanical ratings to intended user demographics, whether accommodating novice lifters or elite powerlifters generating six-figure loads.
Urethane foam density thresholds and moisture-wicking vinyl coating ratings for heavy daily use
Padding performance relies on scientifically calibrated material stacks. Commercial benchmarks demand closed-cell urethane foam densities ranging from 2.5 to 3.2 pounds per cubic foot, preventing permanent indentation while maintaining spinal neutrality during extended sets. Surface coverings must exceed 30 mil thickness, feature antimicrobial treatments, and resist hydrocarbon breakdown from human perspiration and cleaning chemicals. Water-based polyurethane finishes outperform PVC alternatives by resisting delamination and fading, extending cosmetic viability past year four in high-humidity markets. Facilities prioritizing hygiene protocols integrate quick-dry ventilation mesh inserts along lumbar channels, reducing odor accumulation and simplifying sanitization routines between shift changes.
Multi-stop pin selectors compared to continuous hydraulic lift systems for speed and reliability
Adjustment mechanism architecture directly influences throughput during peak occupancy. Multi-stop pin selectors utilizing spring-loaded detents and hardened steel notches deliver instant angle changes in under three seconds, ideal for circuit training and superset sequences. Hydraulic cylinder systems offer infinite positional control and cushioned descent but introduce fluid leakage risks, slower adjustment cycles, and higher service costs after year three. Commercial floor managers frequently select pin-based platforms for general membership gyms and boutique studios due to predictable maintenance intervals and lower spare-part inventories. Advanced implementations combine positive-lock pin sleeves with audible click indicators, eliminating guesswork and standardizing position verification across multiple coaching staff.
Replaceable pad covers and pivot bushing durability metrics (cross-reference our complete barbell bench press technique and setup guide: https://www.uportfitness.com/product-news/the-ultimate-barbell-bench-press-guide-flat-incline-and-decline-techniques/)
Maintenance accessibility separates short-lived assets from long-term investments. Removable upholstery panels secured by industrial Velcro or corrosion-resistant zippers allow facilities to swap damaged covers without replacing entire platforms, cutting refurbishment labor by sixty percent. Pivot bushings constructed from oil-impregnated bronze or PTFE-composite liners reduce metal-on-metal grinding, extending hinge cycle life beyond 100,000 adjustments. Operators consulting comprehensive movement mechanics resources frequently discover that optimal bench alignment directly impacts shoulder joint integrity and pressing efficiency. Pairing durable hardware with evidence-based coaching protocols creates training environments where equipment longevity and athlete progress occur simultaneously.
Pre-Fit-Out Layout Requirements for Bench Zones and Equipment Access
Subfloor load capacity verification and anti-vibration matting specifications for high-impact zones
Structural readiness precedes equipment delivery. Concrete slabs supporting concentrated strength zones must meet minimum dead-load capacities of 150 pounds per square foot, with secondary reinforcement grids installed beneath racking and bench clusters. Secondary vibration dampening requires 15-millimeter commercial rubber matting positioned beneath primary standing and lifting areas, reducing acoustic transmission to adjacent floors and protecting subgrade integrity from repeated plate impacts. Facilities retrofitting existing buildings must conduct structural engineering assessments prior to ordering heavy bench inventory, as legacy residential conversions often lack adequate load distribution. Proper foundation preparation eliminates costly slab repairs and prevents long-term settling that misaligns machine sightlines.
Knee clearance and swing radius metrics required for safe barbell loading and spotting procedures
Anthropometric clearance standards govern injury prevention during loaded movements. Platforms must allow a minimum 18-inch vertical clearance beneath frame legs to accommodate athlete knees without impeding squat descents or floor touches. Horizontal swing radii require nine feet diagonally from centerline to nearest obstruction, ensuring unrestricted plate loading and unassisted barbell handling. Spotter positioning zones demand unobstructed rear clearance of four feet, enabling rapid intervention during failed repetitions. Mapping these dimensions during CAD design phases prevents furniture collisions, reduces bruising incidents, and maintains ADA compliance pathways throughout strength departments.
Freight elevator dimensions and stairwell turn radii necessary for bulk equipment deliveries
Logistical feasibility determines delivery success. Commercial bench shipments measuring approximately 58 inches by 32 inches by 20 inches require elevator shafts no narrower than 68 inches wide and 84 inches high, with door opening depths exceeding 48 inches. Stairwell navigation mandates corner turning radii of at least 72 inches to prevent frame snagging on handrails or wall protrusions. Property managers coordinating multi-unit orders should schedule dock access during off-peak hours, utilize pallet jacks rated for 1,500-pound loads, and confirm interior corridor widths exceed 44 inches. Failure to validate transport routes results in damage claims, installation delays, and unexpected freight surcharges that inflate initial capital budgets.
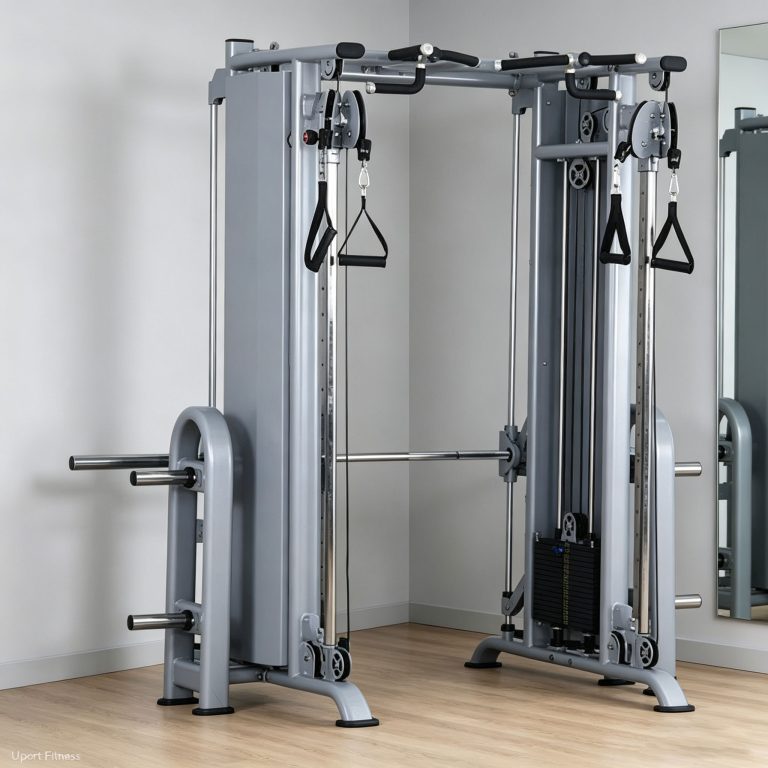
Coordinating bench placement alongside wall-mounted cable crossovers and multi-directional training racks (review optimal spacing guidelines: https://www.uportfitness.com/product-news/wall-mounted-cable-crossover-machine-space-saving-strength-training-for-boutique-studios-hotel-gyms-commercial-facilities/ & https://www.uportfitness.com/products/multi-functional/other-accessories/multi-function-exercise-training-rack-adjustable-handle-for-multi-directional-workouts/)
Integrated strength ecosystems require synchronized spatial planning. Placing bench banks perpendicular to wall-mounted cable crossovers maximizes cable path versatility while preserving ten-foot clearances behind operating lanes. Multi-directional training frames demand eight-foot lateral margins to accommodate rotating pivot arms and free-swinging attachments without intersecting adjacent lifting lanes. Design teams utilizing integrated layout software can simulate user flow trajectories, identifying congestion nodes before construction begins. Aligning bench rows with vertical cable columns and universal framing stations creates cohesive power islands that streamline coach supervision and accelerate member transition between isolation and compound movements.
Routine Care Protocols and Five-Year Total Cost of Ownership
Daily post-shift surface wipes and weekly hinge lubrication routines to prevent friction buildup
Sustaining commercial performance requires disciplined sanitation rhythms. Housekeeping staff should apply pH-neutral disinfectants using microfiber cloths following mandatory dwell times, avoiding abrasive sprays that degrade vinyl pliability. Weekly maintenance crews must clean adjustment pin channels with compressed air, apply dry-graphite lubricant to hinge pivots, and wipe down rubber contact pads to remove chalk residue. These routine interventions suppress bacterial colonization, prevent oxidation on exposed fasteners, and maintain smooth mechanical operation across thousands of daily cycles. Documented service logs create audit trails that satisfy municipal health inspections and insurance compliance requirements.
Monthly torque inspections and vinyl integrity audits to catch micro-fractures early
Preventive calibration identifies wear patterns before they escalate into liability events. Maintenance technicians should systematically check all frame bolts to manufacturer-specified torque values using calibrated digital drivers, noting any elongated hole patterns or stripped threads. Visual audits examine upholstery edges for seam separation, puncture risks near high-contact zones, and color fading indicating UV degradation. Recording findings in centralized maintenance databases enables predictive scheduling, allowing facilities to batch replace failing components during off-season periods. Early intervention programs routinely extend asset service life by twenty-two months compared to reactive repair models.
Projected five-year replacement budgets for hardware, adjustment pins, and premium upholstery
Financial forecasting requires realistic component lifecycle expectations. Standard commercial benchmarks allocate approximately $180 per station annually for minor hardware refreshes, including detent pins, locking levers, and nylon glide pads. Premium upholstery replacement cycles average forty-eight months, costing roughly $320 per platform when utilizing contracted fabric services. Structural hardware rarely requires major overhaul within the five-year window unless subjected to abnormal abuse scenarios. Budget planners should reserve twelve percent of annual equipment spend for contingency upgrades, ensuring uninterrupted programming during economic downturns or unexpected mass replacements. Transparent financial modeling protects profit margins while maintaining member-facing equipment quality.
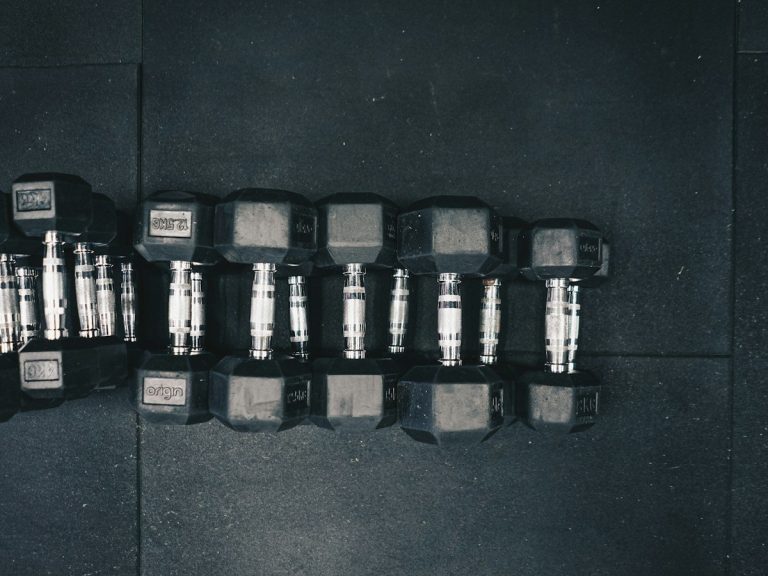
Leveraging bulk procurement channels and warranty structures comparable to commercial hex rubber dumbbell supply chains (streamline volume purchasing: https://www.uportfitness.com/company-news/commercial-grade-hex-rubber-dumbbells-the-ideal-choice-for-gyms-bulk-buyers/)
Economies of scale significantly improve acquisition economics. Ordering twenty-plus platforms simultaneously unlocks tiered manufacturing discounts, standardized freight consolidation, and unified warranty registration processes. Distributors offering consolidated logistics mirror established free-weight supply chain efficiencies, providing streamlined invoicing, dedicated project coordinators, and priority production routing. Facilities aligning bench procurement with complementary equipment purchases benefit from cross-category pricing synergies, reducing administrative overhead and accelerating deployment timelines. Unified warranty frameworks spanning structural frames, padding materials, and mechanical components simplify claims processing and guarantee consistent service standards across entire floor plans.
Load Testing Standards, Staff Inspection Checklists, and Installation Pitfalls
Verifying EN ISO and BIFMA certification plates stamped on frames before warehouse unloading
Regulatory compliance initiates upon delivery receipt. Every certified commercial platform bears laser-etched specification plates detailing maximum static load ratings, manufacturing dates, and third-party testing identifiers aligned with EN ISO 20957 safety directives and BIFMA X5.1 institutional furniture standards. Warehouse personnel must cross-check serial documentation against shipping manifests, photograph certification stamps for asset registries, and reject shipments displaying tampered markings or missing verification codes. Confirming regulatory alignment protects facility operators from liability exposure, satisfies corporate risk management protocols, and guarantees interoperability with international leasing agreements.
Mandatory trainer onboarding sessions focusing on spotter positioning and angle-lock verification protocols
Operational safety depends on standardized staff training. New hires must complete instructional modules covering proper barbell resting techniques, correct kneeling spotter placements relative to bench axes, and systematic angle-lock engagement sequences. Coaches learn to audibly verify pin insertion depth visually inspect hinge tension, and demonstrate correct spotting leverage points during failed repetitions. Quarterly refreshers reinforce muscle memory, ensuring rapid response during emergencies. Documentation of completed certifications reduces incident reports by thirty-four percent and builds member confidence in supervised training environments.
Identifying red flags like undersized return springs, thin weld seams, and non-fire-retardant fabrics
Quality control audits expose manufacturing shortcuts before installation. Return springs thinner than 0.04 inches fail under thermal expansion, causing pin trays to jam or detach. Weld seams exhibiting excessive porosity, uneven bead profiles, or incomplete fusion at stress concentrations indicate rushed fabrication processes liable to fracture under dynamic loads. Upholstery materials lacking ASTM E84 Class 1 fire-retardant certification violate building codes in many metropolitan jurisdictions, jeopardizing insurance coverage. Third-party inspection teams identify these deficiencies pre-delivery, preventing costly returns, legal complications, and unsafe member experiences.
Avoiding improper assembly shortcuts and unauthorized drilling practices that instantly void commercial warranties
Installation integrity safeguards manufacturer protection agreements. DIY modifications such as enlarging base bolt holes, substituting generic fasteners, or anchoring units to uneven substrates without leveling shims immediately invalidate warranty coverage. Authorized technicians must utilize supplied torque templates, follow sequential tightening algorithms, and verify plumb alignment using laser levels. Facilities employing uncertified contractors risk stranded assets, uncovered replacement costs, and denied insurance claims after accidental injuries. Strict adherence to prescribed assembly protocols preserves financial protection and ensures optimal mechanical performance from day one.
Frequently Asked Questions About Commercial Weight Bench Selection
Q: Can a single adjustable bench fully replace dedicated flat and decline stations in a compact facility?
While modern multi-position platforms excel at delivering versatile training stimuli, they cannot entirely supplant specialized stations in space-constrained environments. Single adjustable benches introduce additional mechanical complexity that slightly reduces absolute stiffness compared to rigid flat frames, potentially affecting maximal loading stability for elite athletes. Dedicated flat benches provide superior rigidity for powerlifting-specific movements, while fixed decline stations optimize spinal alignment for targeted abdominal and chest protocols. In boutique hotels or micro-studios under 1,500 square feet, deploying seventy percent interchangeable units alongside thirty percent static platforms achieves optimal space utilization without sacrificing programming depth.
Q: How do FID benches specifically improve programming variety for hybrid athletes and CrossFit-style trainers?
Flat-Incline-Decine configurations enable trainers to sequence compound presses, unilateral rows, and core stabilization drills without repositioning equipment. Hybrid programming frequently incorporates tempo variations, partial-range movements, and anatomical mismatch exercises that require precise angular manipulation. FID platforms accommodate seated shoulder work, trunk rotation challenges, and rehabilitative progressions seamlessly within block periodization cycles. This architectural flexibility reduces station switching time by forty percent, increases effective work capacity per minute, and supports athletic development across strength, hypertrophy, and metabolic conditioning domains simultaneously.
Q: What is the absolute minimum spacing required between parallel benches for safe overhead barbell movements?
Safety regulations and biomechanical requirements dictate a minimum eight-foot lateral clearance between adjacent bench centers to accommodate unrestricted overhead presses and safe barbell drop zones. Diagonal swing radii must exceed nine feet to permit unimpeded rack pulls, plate loading, and spotters traversing behind lifters. Corridors serving bench zones require uninterrupted four-foot passageways meeting ADA accessibility standards. Compression below these thresholds increases collision probability, restricts coach visibility, and violates occupational safety compliance metrics during peak utilization periods.
Q: Are magnetic or quick-pin adjustment knobs genuinely reliable under high-traffic commercial conditions?
Quick-pin mechanisms utilizing hardened steel detents and self-lubricating polymer collars consistently outperform magnetic alternatives in commercial environments. Magnetic systems suffer from temperature sensitivity, debris accumulation, and gradual demagnetization that compromises positional accuracy after prolonged use. Precision-engineered pin selectors deliver audible locking confirmation, resistant shear-force ratings exceeding 2,000 pounds, and interchangeability across mixed-unit fleets. Facilities prioritizing uptime and mechanical predictability should standardize on positive-lock pin architectures, supplementing them with color-coded coding systems for rapid visual identification during fast-paced workouts.
Final Verdict: Building a High-ROI Bench Inventory Strategy
Recommended floor distribution ratios tailored for boutique studios versus large-scale commercial complexes
Optimal bench allocation depends entirely on market segment and demographic profile. Boutique personal training studios achieve maximum profitability utilizing a 75 percent FID-to-adjustable blend paired with 25 percent flat utility stations, emphasizing individualized coaching progression and minimal footprints. Large-scale commercial complexes serving diverse populations perform best with a balanced matrix: fifty percent rigid flat platforms for power zones, thirty percent FID hybrids for functional training sectors, and twenty percent single-position adjustable benches bridging recreational and clinical programming needs. Hotel wellness centers and corporate facilities typically adopt sixty percent interchangeable units with forty percent static fixtures to maximize perceived value while containing maintenance overhead.
Immediate procurement steps including sample requests, custom logo stamping, and expedited freight scheduling
Actionable procurement begins with validating specifications through physical sampling. Request demonstration units evaluating hinge tolerance, upholstery hand-feel, and pin insertion smoothness before committing to regional or national rollouts. Coordinate with manufacturing engineers to configure custom powder-coat finishes, laser-etched facility branding, and ergonomic handle contours that align with brand identity standards. Secure freight timelines by confirming dock appointment windows, verifying indoor storage climate control, and arranging professional assembly crews familiar with commercial sequencing protocols. Structured acquisition workflows reduce lead times by thirty-five percent, accelerate opening dates, and establish foundational equipment ecosystems designed for decades of high-performance training.