Fitness Equipment Manufacturers & Wholesale


Zoning Mixed Cardio & Strength for Multi-Tenant Offices
Why Multi-Tenant Office Fitness Centers Demand Smarter Zoning
Who this guide serves: property managers, facility operators, and fitness directors
This guide is written for the people who actually sign off on fitness floor plans: property managers balancing tenant retention budgets, facility operators scheduling 6 a.m. to 8 p.m. access windows, and fitness directors specifying equipment that must survive 14 hours of daily use. In a single-tenant corporate gym, you control the user list. In a multi-tenant building, your users range from a 24-year-old consultant doing power cleans to a 58-year-old attorney walking on a treadmill for 30 minutes. That spread in ability, goal, and behavior is exactly why multi-tenant office fitness center design fails when it copies a residential or single-company layout.
The same discipline applies whether you are specifying a 1,200 sq ft amenity gym in a Class A office tower, an 800 sq ft hotel gym, or a 3,000 sq ft commercial box that leases floor space to two or three corporate clients. The zoning logic scales; only the counts change.
Core operational questions about mixed-use zoning answered
Three questions drive every layout decision. First, how many simultaneous users must the cardio zone and the strength zone each absorb at peak? Second, how far apart do they need to be to control noise, vibration, and traffic conflict? Third, which equipment earns floor space based on usage data rather than assumption? A typical 2,000 sq ft multi-tenant gym peaks at 18–22 users, with roughly 55% on cardio and 45% on strength and functional training. Planning for 25 simultaneous users with a 60/40 cardio split is a safe rule of thumb.
Answer these questions with meter counts, not guesswork. Cardio machines need 6–8 sq ft of operator footprint plus 24–36 inches of rear clearance; free-weight stations need 30–50 sq ft each including drop zone and spotting space.
The cost of getting cardio-strength separation wrong
Poor separation is expensive in ways that never appear on a purchase order. Treadmill vibration transferred through a shared slab into a yoga corner generates complaints; a dumbbell dropped 15 feet from a rowing machine generates a liability incident. Retrofitting after opening typically costs 20–35% more than planning correctly upfront, because it involves re-running power, relocating 500–900 lb machines, and re-certifying flooring.
There is also a downtime cost. If one cardio belt or cable stack fails and no spare parts or modular replacements exist, that unit sits out for 2–4 weeks. In a 12-machine cardio zone, losing two units at peak pushes users to competitors’ gyms down the street.
How Uport Fitness supports multi-tenant gym builds
Uport Fitness supplies commercial-grade strength and cardio-adjacent equipment designed for shared facilities, from commercial Smith machine and power rack configurations to rubber hex dumbbells built for hotel and office environments. Because the product line spans power racks, functional trainers, dumbbells, barbells, and flooring, you can specify a single-vendor package with consistent warranty terms and spare-part availability—critical when your maintenance contract covers 40+ pieces across three tenant floors.
Real Operational Pain Points in Shared Office Gyms
Equipment downtime disrupts tenant routines and increases complaints
In multi-tenant facilities, a broken treadmill is not just a maintenance ticket—it is a tenant relations event. Property managers at 400,000 sq ft office towers routinely report that fitness center complaints rank in the top three amenity issues, alongside parking and HVAC. When only two of five treadmills work at 7 a.m., the queue spills into the stretching area and the complaint reaches the leasing team by 9 a.m.
Downtime compounds when equipment is proprietary and parts ship from overseas with 3–6 week lead times. Specifying equipment with standardized wear parts—common belt sizes, replaceable cable assemblies, and off-the-shelf weight stack pins—cuts average repair time from weeks to days.
Noise, vibration, and overcrowding from poor cardio-strength placement
Cardio equipment generates continuous low-frequency vibration; free weights generate impact spikes. Placing them on the same slab without isolation forces one group to tolerate the other. Best practice: separate cardio and free-weight zones by at least 10–15 feet of buffer, or use a physical divider such as a half-wall or storage rack. Overcrowding follows poor sightline planning—members drag benches into cardio rows because the strength zone is visually hidden behind a column.
In hotel gyms under 900 sq ft, this often means placing all cardio along the window wall and consolidating strength into a single multi-station unit rather than scattered benches and racks.
Durability failures in high-turnover multi-tenant environments
Multi-tenant gyms see 3–5x the user turnover of a single-company facility. Equipment that holds up in a 200-member corporate gym can fail within 18 months in a 2,000-member multi-tenant tower. The failure points are predictable: cable sheaves, adjustment knobs, upholstery seams, and powder-coat finishes exposed to daily sanitizing wipes.
Specifying commercial-tier frames and commercial upholstery—rather than light commercial—typically adds 15–25% to unit cost but extends replacement cycles from 3–4 years to 7–10 years.
Space conflicts between peak-hour cardio and strength users
Peak-hour conflict is a scheduling and layout problem. Cardio users tend to arrive in 30–45 minute windows before work; strength users stay 45–75 minutes and occupy fixed stations. If both zones share a single entry corridor, congestion forms at the doorway. Design a dual-entry or wide central aisle at least 60 inches clear to prevent bottlenecking around treadmills and other cardio stations.
Specs That Matter for Mixed Cardio and Strength Zones
Frame construction and steel gauge for commercial durability (Q235 steel, welded joints)
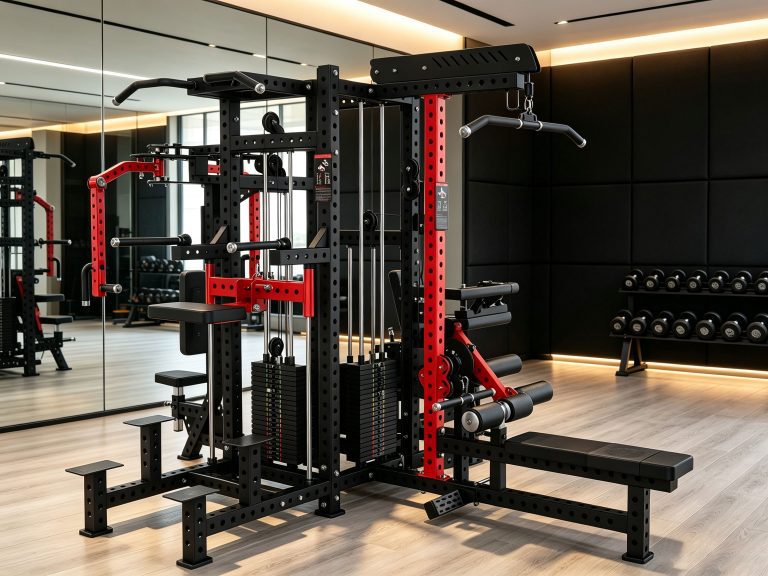
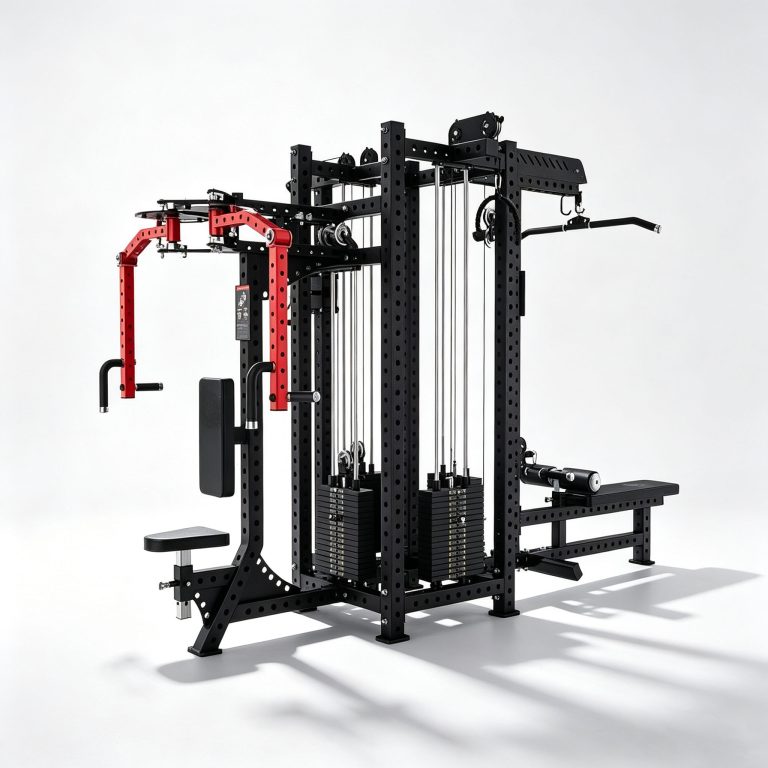
For multi-tenant use, specify frames in Q235 or equivalent structural steel with a minimum 2.5 mm (roughly 11-gauge) wall thickness on load-bearing tubes; heavy-use racks and Smith machines should move to 3 mm. Welded joints outperform bolted joints in vibration environments, though bolted designs simplify on-site replacement. Products such as the Q235 steel frame all-in-one functional trainer reflect the construction standard that survives shared use.
Verify static load ratings: commercial power racks should be rated 500–1,000 lb, functional trainers 300–400 lb per pulley, and Smith machines 600–800 lb total system capacity.
Materials and finishes that resist sweat, cleaning chemicals, and heavy use
Powder coating at 60–80 microns thickness resists chipping better than paint. Upholstery should be commercial-grade, 2–3 lb density foam with double-stitched seams and moisture-barrier backing. Avoid open-cell foam, which absorbs sweat and fails within 12–18 months in shared gyms.
For dumbbells, rubber-encased heads outperform chrome and cast iron in shared floors because they protect flooring and reduce noise—important when a free-weight zone sits above a tenant’s conference room.
Mechanisms and wear parts: bearings, cables, belts, and weight stacks
Sealed bearings (ABEC-3 or better) last significantly longer than open bearings in dusty office environments. Cables should be 4–6 mm nylon-coated steel with a minimum 1,000 lb breaking strength and swaged—not clamped—end fittings. Cardio belts should be pre-waxed, two-ply, and rated for 4,000+ hours. Weight stacks should use nylon-coated guide rods and machined selector pins to prevent binding.
Ask suppliers for wear-part lead times and pricing before purchase. A cable assembly that costs $35 and ships in 3 days is worth more than a $20 cable that takes 5 weeks.
Flooring and matting specs for impact and noise control in shared spaces
Use 8 mm rolled rubber for cardio zones and 15–20 mm vulcanized rubber tiles (or 4–6 mm in multi-layer systems) for free-weight areas. EPDM rubber flooring delivers strong anti-slip and impact protection for both zones and is easy to clean—key when janitorial staff rotate frequently. Uport Fitness carries options ranging from durable EPDM rubber floor rolls to interlocking tiles. Budget $2.50–$6.00 per sq ft installed, depending on thickness and finish.
Installation and Space Planning Checklist for Office Gyms
Floor load capacity and structural requirements for stacked equipment
Confirm live load capacity before layout. Standard office floors are rated 50–100 lb per sq ft; gym areas with stacked weight equipment should target 100–150 lb per sq ft in the strength zone. If the fitness center sits on an upper floor, an engineer’s review is non-negotiable—especially for 500–1,000 lb racks and plate-loaded machines.
Clearance zones for safe cardio and strength equipment operation
Use these minimums:
- Treadmills: 24–36 in rear, 20 in side clearance
- Ellipticals: 24 in rear, 20 in side
- Upright bikes and spin bikes: 24 in side access, 18 in front
- Power racks and Smith machines: 36 in front and rear, 24 in side
- Free-weight benches: 36 in all sides including bar path
- Functional trainers: 48 in cable-pull radius on each side
Adjacent cardio units should be spaced 30–36 inches center-to-center; strength stations 48–60 inches apart to allow spotting.
Power, wiring, and data needs for connected cardio machines
Plan 20-amp dedicated circuits for every 2–3 cardio units, with outlets positioned within 6 feet of machine base and 12–18 inches above floor. If machines include entertainment screens or network connectivity, run Cat6 to a central patch panel. Budget $150–$400 per outlet installed, plus $500–$2,000 for a data drop cluster depending on cable runs.
Delivery access, elevator dimensions, and assembly staging areas
Measure the path before ordering. A fully assembled commercial treadmill can be 84 in long and 300+ lb—it will not fit a standard 36 in elevator door. Confirm freight elevator interior dimensions (minimum 48 in x 60 in x 84 in), dock height, and turn radius. Stage assembly in a 300–500 sq ft area outside the finished gym floor to avoid damaging new rubber flooring during installation.
Maintenance Schedule and 5-Year Cost Outlook
Daily and weekly cleaning and inspection tasks for shared equipment
Safety, Compliance, and Pitfalls to Avoid
Inspection routines and documentation for multi-tenant liability
FAQs About Mixed Cardio and Strength Zones in Office Gyms
How much space per user should a multi-tenant gym plan for?
Plan 40–60 sq ft per user for mixed cardio and strength zones. Cardio-heavy layouts can compress to 35 sq ft per user; strength-heavy layouts need 60–90 sq ft per user once drop zones and spotting space are counted. A 2,000 sq ft gym should comfortably support 35–45 daily active users across peak windows.
Can cardio and strength equipment share the same electrical circuit?
No. Cardio machines should be on dedicated 20-amp circuits, grouped 2–3 units per circuit. Strength equipment generally has no electrical demand, except for connected consoles on some functional trainers. Never share a circuit between cardio and HVAC or lighting loads in a shared facility.
What flooring works best for both cardio and free-weight zones?
Use 8 mm rolled rubber in cardio zones and 15–20 mm vulcanized tiles in free-weight areas. If a single product must cover both, choose 10–12 mm EPDM rolls, which balance impact absorption with enough rigidity for stable cardio footing. Installed costs run $2.50–$6.00 per sq ft.
How often should commercial gym equipment be replaced in office settings?
Cardio: 5–7 years with consistent maintenance. Strength frames: 8–12 years; upholstery and cables: 2–4 years. In high-turnover multi-tenant gyms, plan for the first major replacement wave at year 4–5, then steady-state replacement of 10–20% of the floor annually.
Final Verdict: Building a Smarter Multi-Tenant Fitness Floor
Practical zoning recommendation for mixed cardio and strength layouts
For a 2,000 sq ft multi-tenant office gym, a proven layout places 12 cardio units (6 treadmills, 3 ellipticals, 3 bikes) along one wall with a 60 in central aisle, and consolidates strength into a 700–900 sq ft zone with two power racks or Smith machines, one functional trainer, one dumbbell set (5–50 kg), two benches, and a small functional area. Buffer the two zones with 10–15 feet of open floor, storage, or stretching space. Zone signage, flooring transitions, and separate cleaning stations keep both areas usable without conflict.
Next step: request a Uport Fitness equipment plan for your facility
Whether you are outfitting a hotel gym, a PT studio, or a multi-tenant office tower, Uport Fitness can supply a coordinated equipment package—from multi-function squat racks and training frames to commercial dumbbells, barbells, and EPDM flooring—with consistent warranties and spare-part support. For a comparison framework before you shortlist, see our guide to choosing the best-value fitness equipment. Request a floor plan and equipment schedule tailored to your tenant mix, and we will help you plan capacity, clearances, and five-year costs before you commit to a single purchase order.